


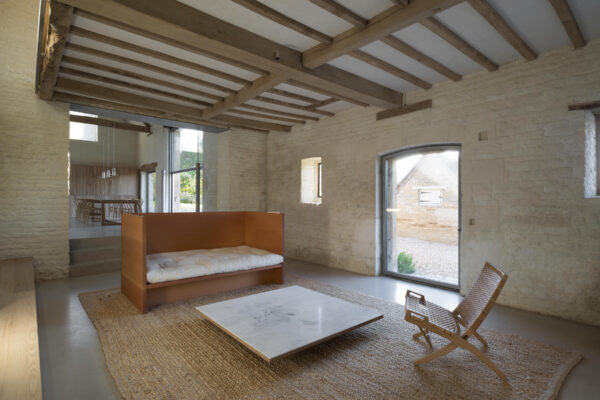

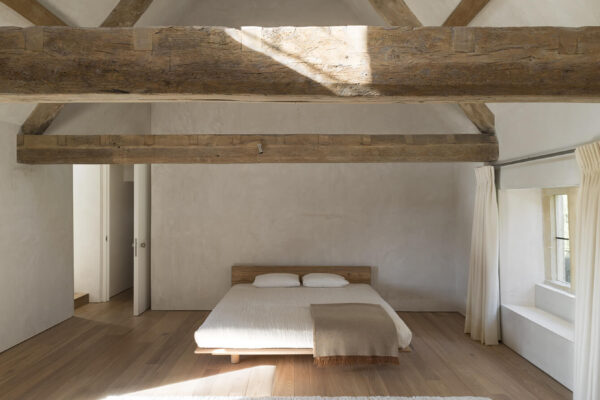
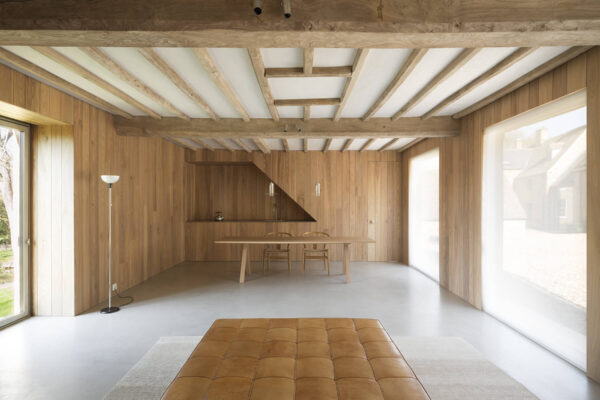
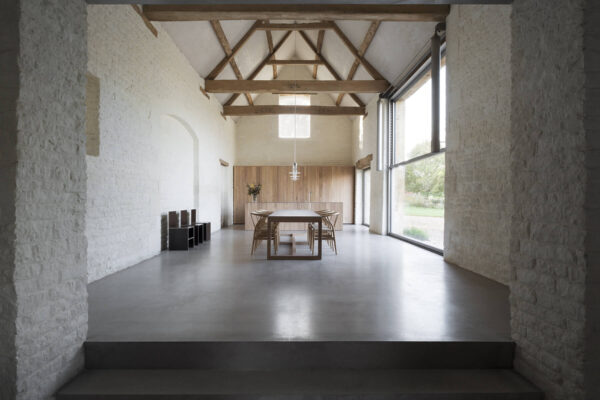
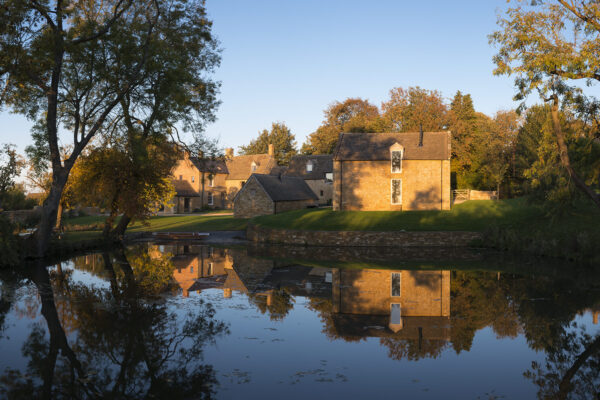


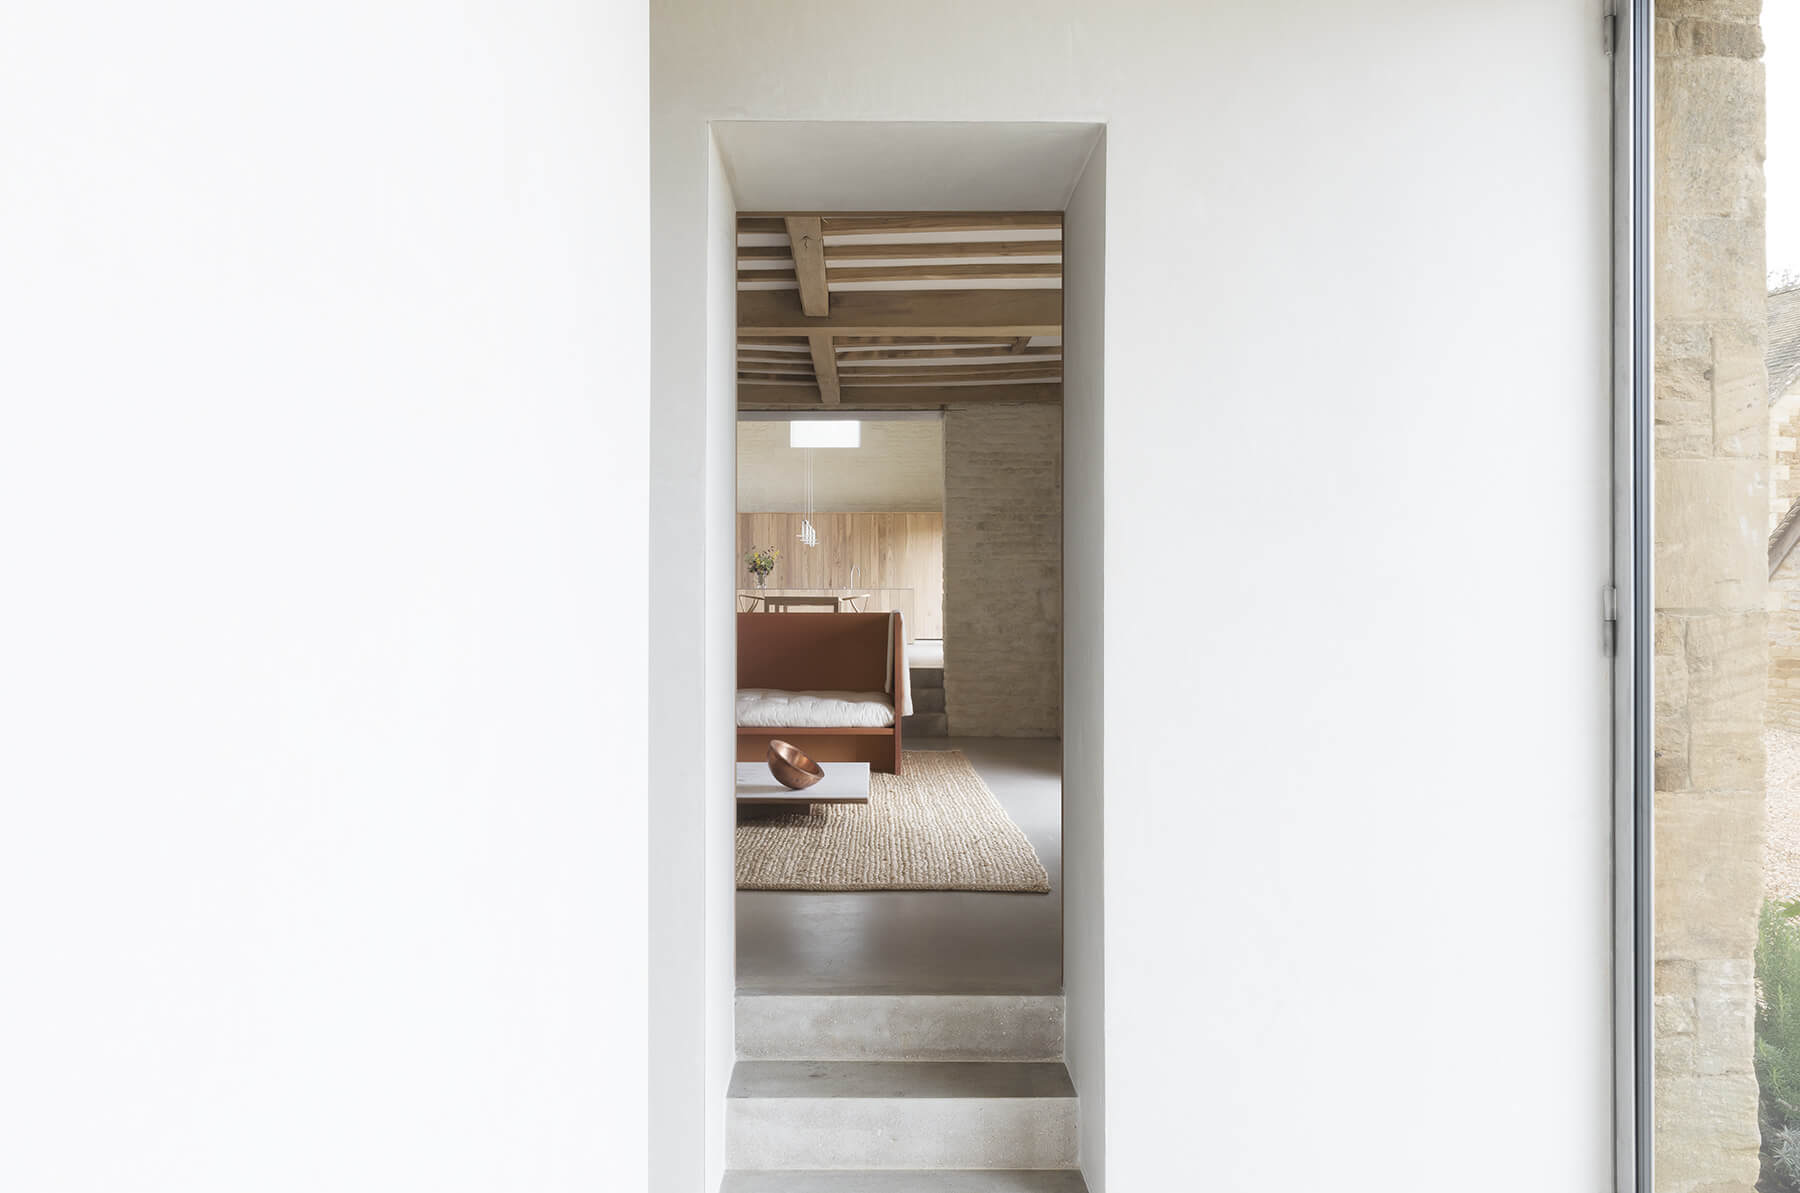


The works comprised the complete renovation and refurbishment of an existing stone farmhouse into a high-end home
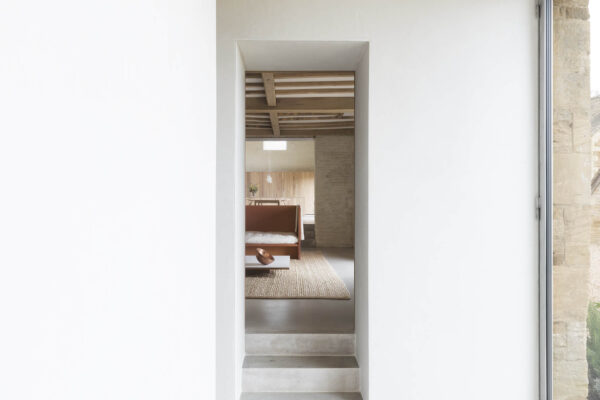
This project included the conversion of the existing main barn into a living space, wainhouse into a studio, and the horse stables into a plant room and utility space. Additionally, a new link building was added between the gable ends of the farmhouse and barn
HMB provided full PQS duties on the project, including a cost plan, production of bills of quantities, tender report and analysis, production of contract documentation, interim valuations and agreement of the variation and final account
Client: Private
Architect: Hawkes Edwards Architects
Structural Engineer: Ian Harban Consulting Engineers
Contractor: Knowles & Son (Oxford) Limited